Published October 9, 2026 · By RestoFlo
Quick answer: Choose a double sink if two people regularly need the bathroom at the same time and the measured layout leaves comfortable space at both basins, usable countertop and storage, and a practical plumbing plan. Choose one sink if a second basin would crowd the room or take away the counter and drawers you use every day. In a South Florida remodel, check existing plumbing, cabinet condition, moisture, and any condo or permit requirements before ordering the vanity.[1][2][4]
The showroom question is “Can two sinks fit?” The more useful question is “Will two people actually use them comfortably?” A wide-looking vanity can still leave elbows against a wall, put one person behind an open door, or turn the center of the counter into two cramped islands. A single generous sink may make the same bathroom work better—or a properly planned double may end a daily scheduling bottleneck. RestoFlo offers planned bathroom remodeling in South Florida; the choice starts with how your household uses the room, not a universal vanity width.[5]
Start with the morning routine, not the cabinet catalog
A double sink earns its footprint when two users frequently brush, wash or get ready at the same time, both have room to stand, and the additional plumbing does not erase needed drawers or counter. A single sink earns its space when routines rarely overlap, one user needs a clear grooming area, or the room needs more landing space and accessible storage.
Ask each user where wet items land, where outlets and mirrors are needed, and whether the toilet or shower path must remain clear while someone stands at the vanity. The NKBA's planning guidance addresses usable activity-center floor space and door/cabinet interference—not just whether fixtures fit on a drawing.[2]
This is a planning comparison, not a promise that either option costs less, needs no permit, or increases resale value.
Measure the working space around each basin
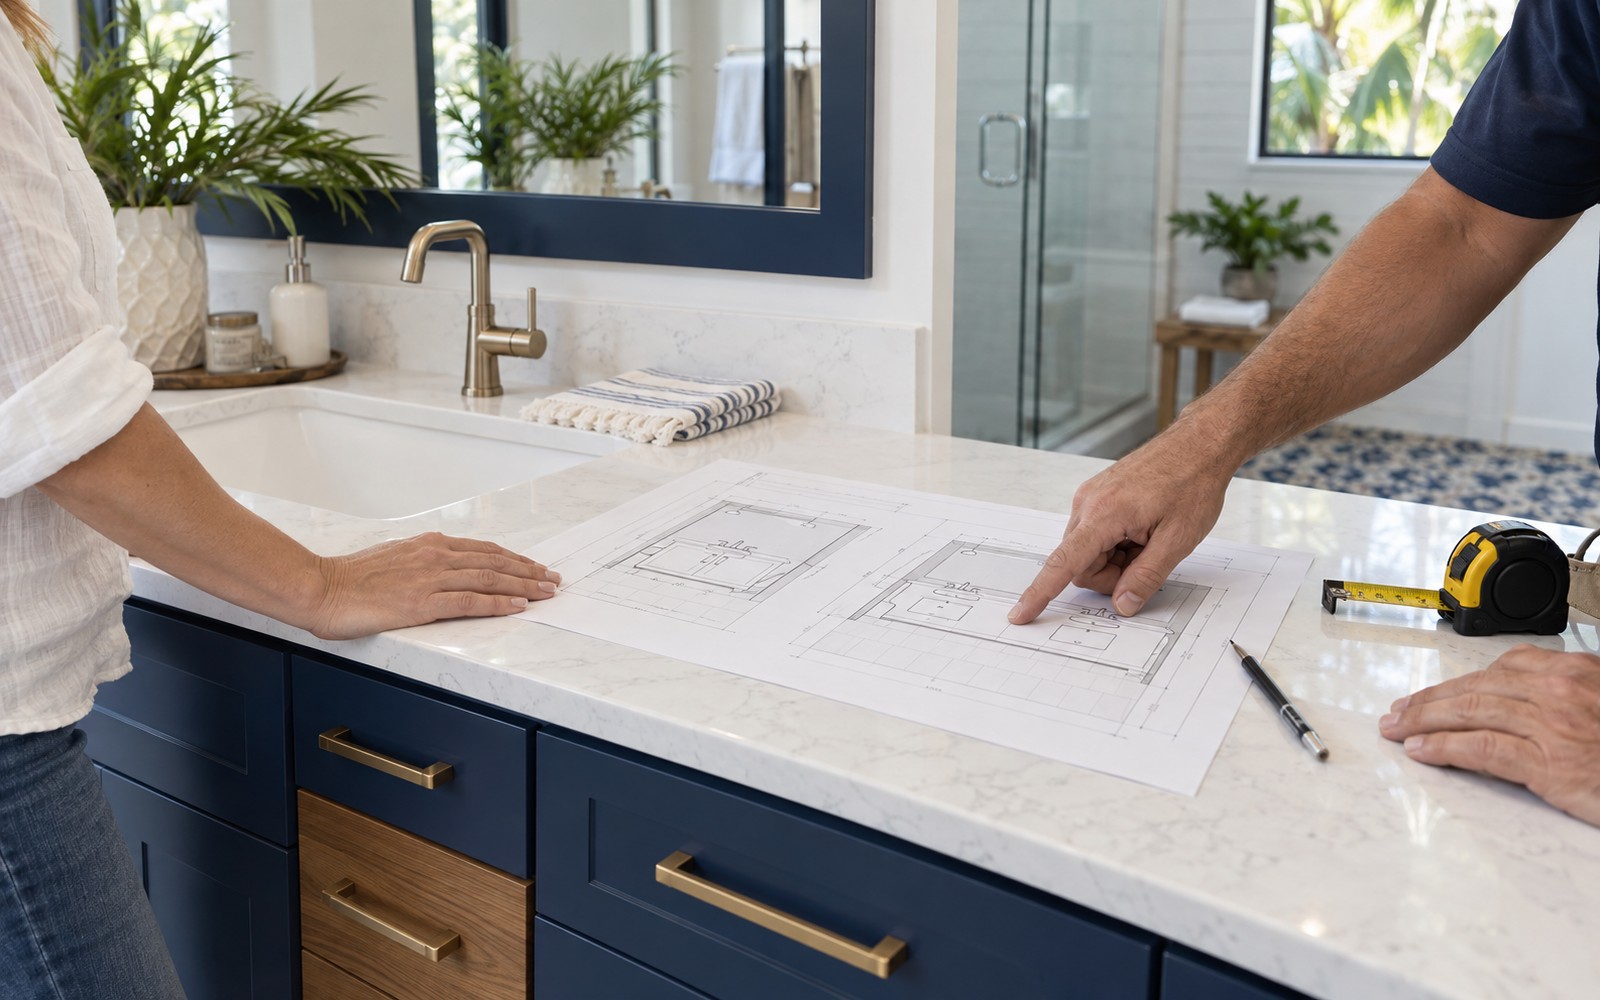
Sketch the finished room with the actual vanity depth, countertop, basin centers, mirror positions, door swings, drawer travel, toilet approach, and path to the shower. Mark where each person stands. Open the room door and the longest drawer on the drawing; a cabinet that technically fits can still block its own use.
An earlier NKBA bathroom-planning edition recommends 36 inches between the centerlines of two lavatories as a design guideline; it also recommends room in front of fixtures and separation from a sidewall. Treat those as planning prompts, not as a universal South Florida code minimum, a cabinet-width prescription, or a substitute for the current local review. NKBA's later planning summary likewise emphasizes clear floor space at activity centers and avoiding door/cabinet conflicts.[1][2] A designer or qualified installer should confirm the actual basins, adjacent fixtures and users' needs in the measured room.
For an accessibility-related goal, do not infer suitability from sink count. A seated user may need specific approach, knee clearance, reachable controls and personalized dimensions; consult the relevant professional and applicable requirements. RestoFlo's aging-in-place bathroom planning guide covers the wider room decision.[2]
Count the plumbing and storage—not only the sinks
Going from one basin to two can change supply connections, traps, drainage, countertop cutouts, faucet locations, mirror/lighting locations and usable cabinet compartments. Which pipes can remain and which need modification depends on the existing wall and the selected products; a field review is more reliable than assuming that two basins can simply share the old configuration. Ask for a drawing of the final cabinet interior so that the second trap does not unexpectedly occupy the drawer you hoped to gain.
If preserving the existing tile is part of the plan, compare the old and new vanity footprints, visible floor and wall finish, plumbing locations, and any concealed water damage before ordering. RestoFlo has a separate guide on replacing a bathroom vanity without replacing tile; it answers the tile-preservation question rather than the sink-count choice.[6]
Also ask about faucet flow. EPA says WaterSense-labeled bathroom sink faucets and accessories meet independently certified efficiency/performance criteria and, under the specification shown on its current page, use no more than 1.5 gallons per minute. That is a product-selection option, not a claim that adding a second sink saves water or that any proposed faucet already has the label.[3]
Account for South Florida moisture and condo constraints
Plan cabinet materials, sealed vulnerable edges, accessible shutoffs and a way to notice and service leaks under each basin. Keep the vanity away from a design that traps splash or hides damp surfaces. NKBA's later guidance calls for appropriate year-round humidity/environmental controls for cabinetry, while EPA recommends addressing moisture sources and venting bathroom exhaust outdoors. A sink count by itself does not prevent mold; if there is persistent dampness, a musty odor or a leak, assess the source before closing up finishes.[2][8]
A new sink or moved drain may also change the approval path. Miami-Dade's unincorporated-area exemption page lists same-configuration residential vanity replacement separately from associated plumbing that is relocated, reconfigured or altered. It does not grant a blanket permit exemption to an added sink across South Florida. Confirm the exact address and scope with the applicable city or county building department; condo owners should also check association alteration rules before finalizing a wall opening or plumbing plan.[4][7]
Compare two complete proposals
Request a one-sink and a two-sink layout using the same finished-room measurements. For each, have the proposal show:
- Basin centerlines, standing space, door/drawer swings, and usable counter area.
- Cabinet interior, shelves/drawers, access to shutoffs and plumbing, and countertop cutouts.
- Existing versus proposed supply/drain locations, who handles the trade work, and how hidden conditions will be evaluated.
- Mirror, task-light and outlet locations for the actual users.
- Material/edge details, splash management, ventilation, and any existing dampness needing separate assessment.
- Permit/association responsibilities, selected product documents, and how changes are priced and approved.
Compare the installed scope, not a two-sink cabinet price against a one-sink all-in remodel. A responsible choice might be a single centered basin with generous drawers, an offset basin that creates a longer worktop, or two distinct stations—after the measured layout and project scope support it.
Ready to plan the bathroom around your routine? Call RestoFlo at (754) 289-4815 or request a free bathroom-remodeling assessment. The assessment is a starting point for comparing layouts; final recommendations depend on the room, existing conditions, products, permits and approvals.[5]
Frequently asked questions
1. Is a double sink vanity worth it in a small bathroom?
Only if two people need simultaneous access and both can use the basins without compromising the door path, counter, storage or other fixtures. Test the actual basin centers and standing zones on a measured plan rather than selecting by vanity width alone. A well-planned single sink often provides more usable daily workspace.[1][2]
2. How far apart should two bathroom sinks be?
An earlier NKBA planning guideline recommends at least 36 inches between lavatory centerlines. It is a design recommendation from that edition, not a universal current Florida code rule. Check the chosen fixtures, nearby walls and actual users with the applicable designer, installer and local authority before locking the layout.[1]
3. Can one bathroom sink be changed to two without moving the drain?
Sometimes an existing location can be incorporated into a new plumbing plan, but do not assume that one drain and its current configuration can serve two new basins unchanged. The wall, piping, cabinet and fixture selections need evaluation; proposed plumbing changes may trigger review and permits at the specific address.[4][7]
4. Will two sinks leave less vanity storage?
They can: a second basin and its plumbing may occupy countertop and cabinet volume that otherwise could hold drawers. Compare interior cabinet drawings, trap locations and the storage each user needs. The result depends on the chosen vanity and plumbing configuration, not simply the number of sinks.[2]
5. Does adding a second sink require a permit in South Florida?
It may. Miami-Dade's unincorporated-area page distinguishes same-configuration vanity replacement from relocated, reconfigured or altered associated plumbing; that example does not decide an added-sink project in another municipality or condo. Ask the applicable building department and association, where relevant, about the exact proposed work before purchasing nonreturnable materials.[4][7]
6. Is a floating double vanity better in a humid bathroom?
Not automatically. It may make the floor easier to see and clean, but the wall must be designed to carry the cabinetry, countertop, sinks and expected use; plumbing and moisture details still matter. NKBA specifically notes support requirements for wall-hung cabinetry and year-round environmental controls for casework. Select the assembly for the actual wall and products—not a promise that a floating cabinet prevents moisture damage.[2][8]
Sources
[1] https://media.nkba.org/uploads/2022/05/Bath-Planning-Guidelines.pdf [2] https://kb.nkba.org/uploads/2023/05/2023-DC-Guidelines-1.pdf [3] https://www.epa.gov/watersense/bathroom-faucets [4] https://www.miamidade.gov/global/permit.page?Mduid_permit=per1614110071046330 [5] https://www.restoflo.com/services/bathroom-remodeling [6] https://www.restoflo.com/blog/bathroom-vanity-replacement-without-replacing-tile-south-florida [7] https://www.restoflo.com/blog/bathroom-remodel-permit-south-florida [8] https://www.epa.gov/indoor-air-quality-iaq/remodeling-your-home-have-you-considered-indoor-air-quality