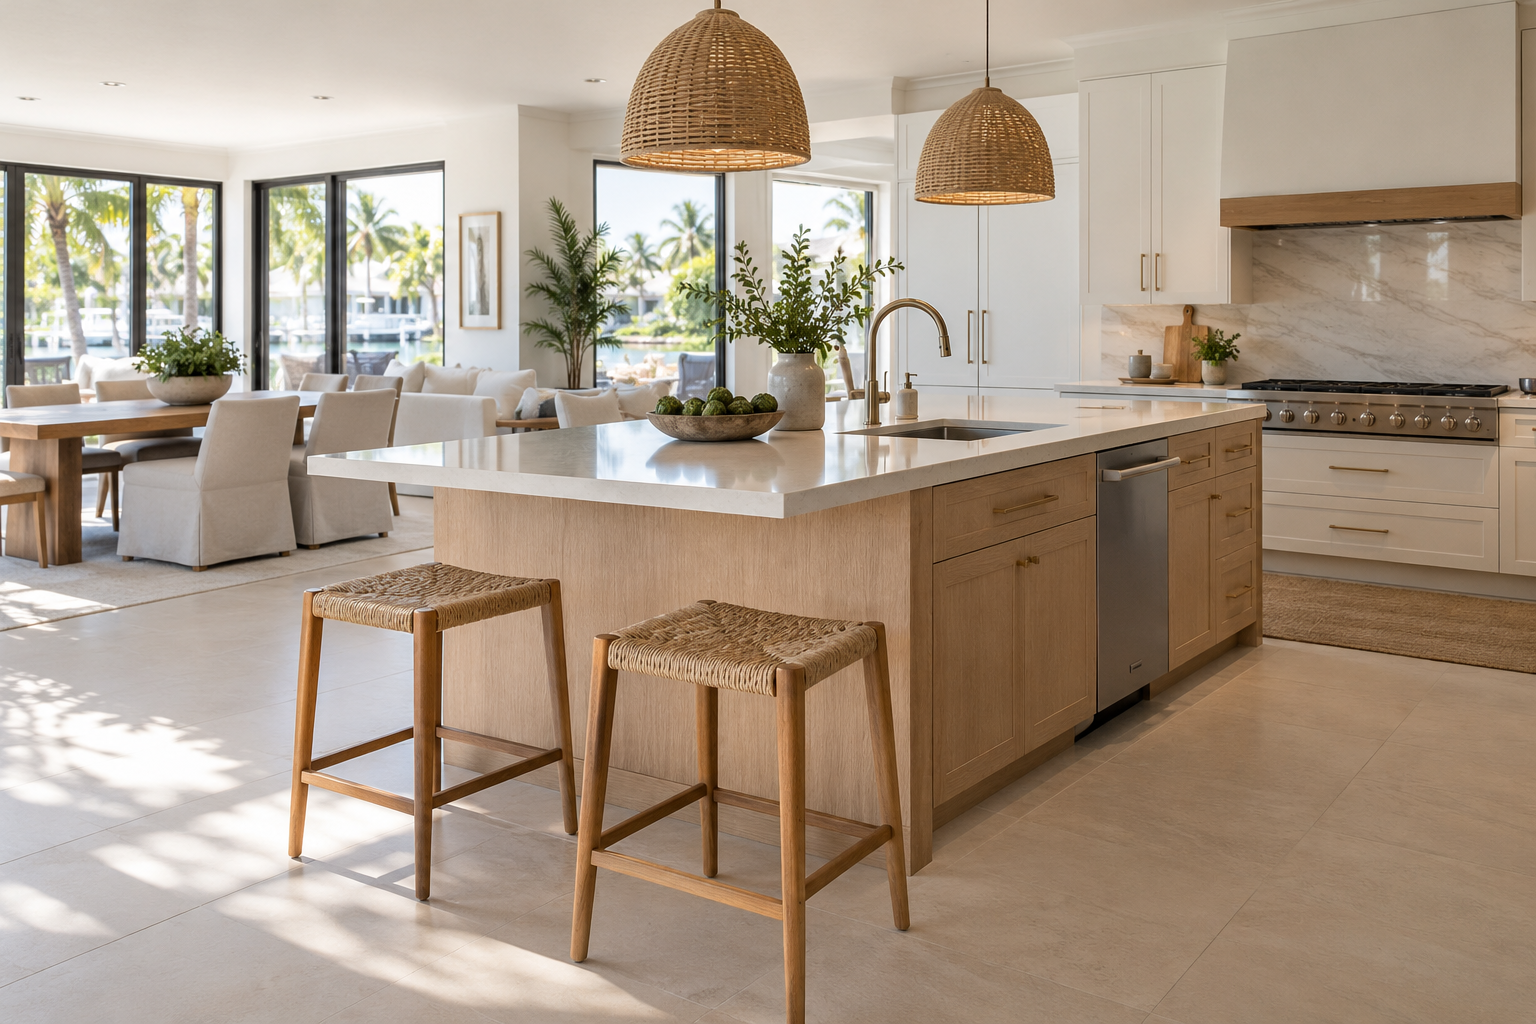
October 21, 2026 · RestoFlo · South Florida
Short answer: Measure island seating as a system: the clear knee space beneath the finished counter, the width available per diner, the distance from the counter edge to the obstruction behind the stools, and the working aisle on the other side. The National Kitchen & Bath Association (NKBA) planning guide recommends different seating and traffic clearances for different counter heights and uses. Those are planning recommendations from an earlier published edition—not a universal Florida code or an automatic countertop-support specification. Confirm the actual room, selected stool, slab, support design, and applicable local/condo requirements before finalizing the island.
An island can look generous on a floor plan yet feel cramped when someone pulls out a stool or opens the dishwasher. This guide focuses on the seating geometry and overhang, not the broader island-versus-peninsula choice covered in RestoFlo’s companion layout guide. It applies to a planned South Florida kitchen remodel, whether the home is detached or in a condo.
Which measurements actually determine seating comfort?
Start with the finished conditions, not the cabinet box alone. On a dimensioned sketch, mark:
- Countertop height and usable seat frontage. Record the finished-floor-to-counter height and the uninterrupted width allocated to each diner. Subtract legs, end panels, posts, brackets, and appliance zones from the area people can actually use.
- Clear knee depth versus physical overhang. Measure knee depth horizontally from the front edge of the finished counter back to the first obstruction beneath it. A counter projecting over a cabinet does not guarantee that full projection is unobstructed: a panel, apron, corbel, support rail, or outlet enclosure can take away legroom. Record the countertop’s proposed cantilever separately for the fabricator’s support review.
- Space behind the seats. Measure from the finished seating counter edge to the nearest wall, furniture, opposite counter, or route obstruction—not simply from the cabinet face. Draw the stool pulled back and someone seated; check whether another person must pass behind them.
- Cook-side aisle and door swings. Check the other side of the island against opposing counters and appliances, then show refrigerator, oven, and dishwasher doors open in a scaled plan. An island that improves the dining side but pinches preparation or cleanup needs revision.
The NKBA guide distinguishes a walkway from a work aisle. Its earlier-edition recommendations are 36 inches for a walkway and 42 inches for a one-cook work aisle or 48 inches for multiple cooks, measured between counter frontage, tall cabinets, and/or appliances as appropriate. Use these as discussion benchmarks, not a substitute for the current standard, the site survey, accessibility needs, or the authority having jurisdiction. NKBA, Guidelines 6–7
How much room should be behind island stools?
The same NKBA guide’s Traffic Clearance at Seating recommendation measures from the counter/table edge to the wall or obstruction behind it: 32 inches where nobody passes behind a seated diner; at least 36 inches to edge past; at least 44 inches to walk past. These are distinct use cases, not three interchangeable answers. A kitchen-to-living-room route behind island seats should be tested as a passage, not as a dead-end seat. Accessibility needs can call for a different layout and greater space; get project-specific advice rather than applying the general seating figures to every household. NKBA, Guideline 8
Mock it up before ordering: tape out the proposed finished counter edge, set chairs or stools where they would be used, and walk the normal route while someone is seated. Include a pulled-back stool and a bag of groceries in the trial. A drawing should capture the used position, not only stools neatly tucked away.
Is a 15-inch countertop overhang the right target?
Not automatically. In the cited NKBA guide, a 36-inch-high counter is paired with 24 inches of width by 15 inches of clear knee depth per seated diner; a 30-inch-high surface is paired with 24 by 18 inches, and a 42-inch-high surface with 24 by 12 inches. These are seating-space recommendations from that edition, not statements that every slab can safely cantilever 15 inches—or that every person and stool will find the same configuration comfortable. NKBA, Guideline 9
Ask the countertop fabricator to specify allowable projection and the support detail for the actual material, thickness, cabinet construction, cutouts, seams, and proposed span. Confirm where brackets or panels will land so the support plan does not consume the knee space you designed. Do not infer a universal maximum unsupported overhang from a seating diagram, and do not order stools solely by a nominal counter-height label; check seat height, footrest, back, swivel, and pull-back clearance against the real household.
What changes in a South Florida condo kitchen?
A condo island may sit beside a narrower entry, dining circulation route, sliding door, or fixed column. Measure those immovable edges and the route around occupied stools. If the design changes electrical outlets, plumbing, slab penetrations, flooring, or other building systems, confirm the association’s alteration process and the applicable permit/trade requirements for the actual address before ordering work. Delivery and installation access for a large countertop also belongs in the plan. RestoFlo’s condo kitchen remodeling guide covers those broader approval questions. No general seating guideline overrides a building’s requirements or an accessibility assessment.
Bring to an assessment: a rough room sketch; wall-to-wall and obstruction measurements; proposed stool dimensions; photos of the appliance and door positions; the intended number of seats; slab/countertop product details if chosen; and any condo alteration packet. RestoFlo can discuss the layout and remodeling scope against your actual South Florida kitchen. Call (754) 289-4815 or request a free assessment. Final measurements, supports, approvals, and feasibility require project-specific verification.
Frequently asked questions
How do I measure clearance behind kitchen island stools?
Measure from the finished counter edge to the nearest wall or obstruction behind the seats, then test the route with a person seated and the stool pulled back. The NKBA’s earlier published guide recommends 32 inches when no traffic passes, at least 36 inches to edge past, and at least 44 inches to walk past. These are planning recommendations, not universal local code.
Is knee space the same as countertop overhang?
No. Knee space is the clear usable depth beneath the finished counter; a projecting slab can have less clear space if a panel or support interrupts it. The slab’s safe overhang is a separate product-and-support question for the fabricator. The NKBA’s earlier guide pairs a 36-inch-high counter with 24 inches of width and 15 inches of clear knee depth per diner as a seating recommendation.
How many stools will fit at my island?
Count usable seat frontage after subtracting end panels, legs, brackets, and other obstructions, then check the chosen stools and the space behind each seat in use. The NKBA’s earlier guide recommends 24 inches of knee-space width per seated diner at its illustrated counter heights; this is a starting point, not a guarantee that a particular stool arrangement will work.
Can a support bracket reduce legroom at an island?
Yes. A bracket, corbel, or panel can intrude into the clear knee area even if the countertop projects far enough on paper. Have the fabricator and cabinet designer coordinate the support detail, then check the final unobstructed width and depth before ordering stools. There is no universal unsupported-overhang dimension for every countertop product.
Should condo owners measure anything else before adding island seating?
Yes. Check fixed columns and door swings, the route behind occupied stools, the cook-side aisle with appliances open, and the delivery path for the selected countertop. Ask the association and appropriate local authority which approvals apply to the proposed electrical, plumbing, flooring, or building-system work. Do not assume that a layout recommendation establishes condo permission or code compliance.